How to Build a Shipping Container House
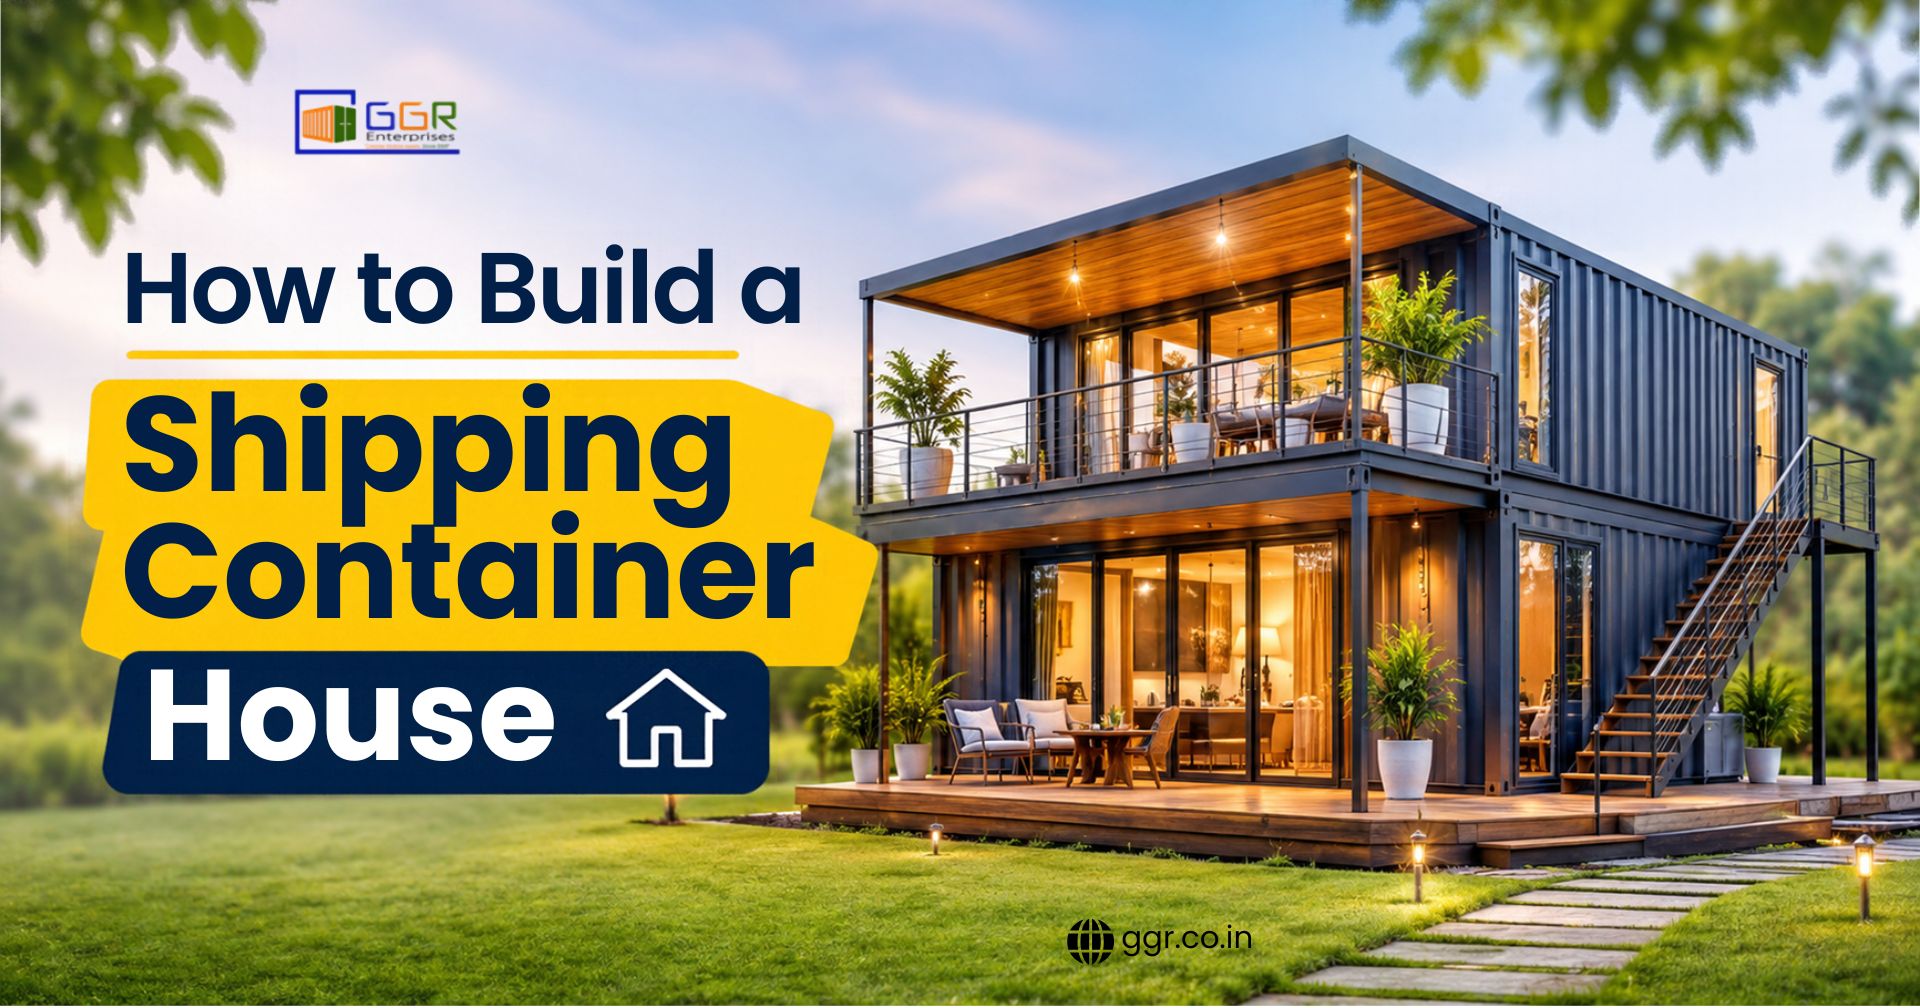
Building a home using shipping container is becoming an interesting alternative to conventional construction. Strong steel structures, flexible layouts and faster on-site installation make container-based buildings suitable for compact homes, holiday stays, guest accommodation and other living spaces. However, turning a cargo container into a comfortable home requires more than placing a steel box on a piece of land. It involves careful planning, structural modifications, insulation, electrical work and interior finishing.
A well-planned shipping container house can combine practical functionality with modern architectural features. From selecting the right container size to deciding where windows, doors and living areas should go, every stage contributes to the final result. GGR Enterprises provides customized container solutions, helping customers plan structures according to their requirements, available space and intended applications.
What Is a Shipping Container House and How Does It Work?
A container house is a prefabricated structure created by modifying a steel shipping container into a usable living space. Originally manufactured for transporting goods, these containers have a strong framework that can be adapted for residential applications through suitable fabrication and interior modifications.
The conversion process involves adding essential facilities such as doors, windows, insulation, electrical connections, flooring, lighting and plumbing. Depending on the layout, one container can be used for a compact living unit, while multiple containers can be combined to create larger spaces.
Unlike conventional buildings that require extensive on-site construction, container-based structures allow several fabrication activities to be completed before transportation and installation. This can make project execution more organized when the site and design requirements are properly planned.
Types of Shipping Containers Used for House Construction
Choosing the correct container is the starting point of any residential conversion project. Different sizes and configurations offer different possibilities.
- 20-foot containers: Suitable for compact living units, small guest accommodation and limited-space projects.
- 40-foot containers: Provide a longer internal area for layouts with separate living, sleeping and utility sections.
- High cube containers: Offer additional internal height, which can provide more flexibility for ceiling treatments and insulation.
- Modified containers: Existing containers can be customized with additional openings, partitions, electrical systems and other facilities.
GGR offers different container options based on project requirements. You can review its container products and available solutions before deciding which configuration is appropriate.
How to Choose the Right Shipping Container for Your Home
The right container depends on the available land, intended occupancy, required floor area and overall design. Before purchasing a unit, determine whether the structure will serve as a permanent residence, holiday home, temporary accommodation or guest house. Connecting with used shipping container dealers for durable containers can also help you explore suitable container options based on your project requirements.
Inspect the container's condition carefully, particularly when considering a second hand unit. Check for corrosion, damaged flooring, roof leakage, distorted structural members and previous repairs. A container that looks acceptable externally may still require significant refurbishment.
You should also consider transportation access. Large containers need sufficient road clearance and suitable equipment for unloading and positioning. Confirm that cranes or other lifting equipment can access the installation location.
Another important consideration is the container's structural condition. Cutting large openings for doors, windows or connecting multiple units can affect the original load bearing framework. Such modifications should be assessed by qualified structural professionals, with reinforcement provided wherever necessary.
Preparing the Foundation and Installing the Container
A stable foundation supports the container and helps prevent uneven settlement over time. The appropriate foundation depends on the soil condition, container weight, site slope and structural design. Understanding how ggr builds high-quality container office in chennai can also provide useful insights into professional container installation, foundation preparation and structural customization.
Common foundation options include:
- Concrete footings: Provide support at designated load-bearing points.
- Concrete piers: Raise the container above ground level and provide support at specific positions.
- Concrete slabs: Create a continuous base for suitable site conditions.
- Engineered support systems: May be required for uneven terrain or more complex multi-container structures.
Before installation, clear vegetation, remove loose materials and prepare the ground according to the engineering requirements. Ensure that the foundation is level and that drainage is planned to prevent water accumulation around the structure.
Once the foundation is ready, the container can be transported and positioned using suitable lifting equipment. Check alignment, support points and structural stability before proceeding with fabrication and interior work.
Essential Steps to Build a Shipping Container House
Once the container is selected and installed, the next stage is converting the empty structure into a functional living environment. Each modification should follow an approved layout and technical plan to avoid unnecessary alterations.
Step 1: Finalize the floor plan
Decide how much space is required for bedrooms, a kitchen, a bathroom and the living area. Plan the movement between rooms and identify where partitions, doors and windows will be installed.
Step 2: Complete structural modifications
Mark the required openings and carry out cutting and fabrication work according to the approved drawings. Additional steel supports may be necessary where large sections of the original container walls are removed.
Step 3: Install essential utilities
Plan the electrical wiring, lighting, water supply, drainage and plumbing connections. Keep service lines accessible for future inspection and maintenance.
Step 4: Complete interior and exterior finishing
Install suitable flooring, wall panels, ceiling finishes, doors and windows. Apply appropriate protective coatings to exposed steel surfaces to reduce corrosion.
Step 5: Inspect the completed structure
Check the structural connections, electrical installations, plumbing, ventilation and water resistance before using the building.
GGR Enterprises also provides customized container fabrication solutions. Its container site office and customization services offer useful examples of how container structures can be modified with insulation, electrical facilities, lighting, air conditioning and other installations.
Insulation, Ventilation and Electrical Installation
Steel containers can absorb and transfer heat, making insulation an important part of residential conversion. Without suitable thermal protection, indoor temperatures can become uncomfortable, particularly in hot and humid regions.
Consider the following requirements:
- Thermal insulation: Use suitable insulation materials for walls, ceilings and other exposed surfaces to reduce heat transfer.
- Ventilation: Install windows, exhaust fans and appropriate air circulation systems to manage indoor humidity and improve air quality.
- Electrical safety: Use correctly rated wiring, distribution boards, protective devices and properly installed electrical fittings.
- Plumbing: Plan water supply and drainage connections based on kitchen and bathroom locations.
- Waterproofing: Protect roof joints, window openings and other vulnerable areas against water penetration.
For locations such as Chennai, insulation and ventilation deserve additional attention because of high temperatures and humidity. Roof protection, shaded openings and efficient air conditioning can also improve indoor comfort.
Electrical and plumbing installations should be completed by qualified professionals and tested before occupancy. Material selection should consider fire safety, moisture resistance, durability and ease of maintenance.
Modern Container House Design Ideas for Comfortable Living
A successful container house design should make the available floor area useful without making the interior feel crowded. Instead of focusing only on external appearance, homeowners should consider how each space will be used throughout the day.
For compact properties, an open-plan living and kitchen arrangement can reduce unnecessary partitions. Larger projects can combine multiple containers to create separate bedrooms, bathrooms and common areas.
The external appearance can also be customized using suitable paint finishes, cladding, windows, shaded entrances and outdoor seating areas. These elements help the structure blend with its surroundings while providing practical benefits.
GGR has also shared ideas in its article on modern container house designs, which can help homeowners understand different layouts and customization possibilities.
Space Saving Layouts and Interior Design Ideas
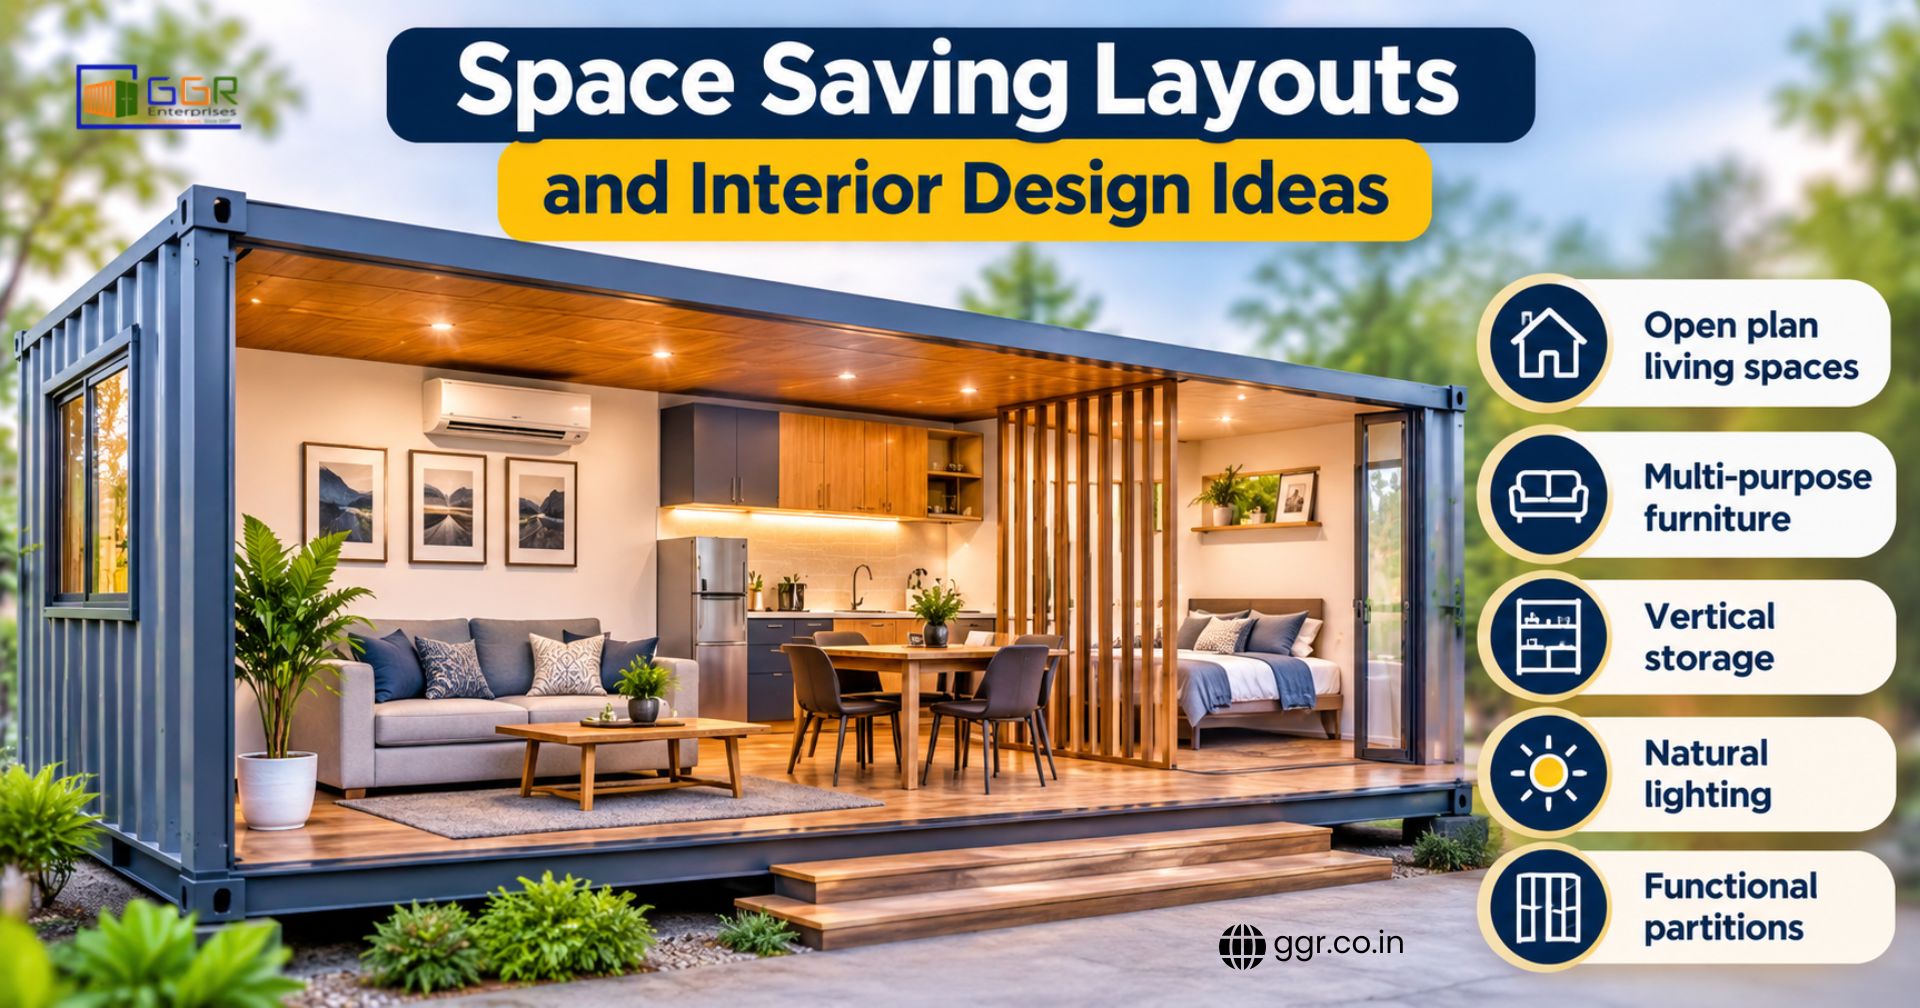
Making a smaller living area comfortable requires thoughtful furniture selection and efficient storage. A practical container house design should balance appearance, accessibility and everyday functionality.
Consider these ideas when planning the interior:
- Open plan living spaces: Combine the living and dining areas where appropriate to create a more spacious appearance.
- Multi-purpose furniture: Use sofa beds, foldable dining tables and built-in storage to make better use of limited floor space.
- Vertical storage: Install wall mounted shelves and cabinets to reduce the need for bulky furniture.
- Natural lighting: Position windows and glazed openings to bring daylight into the interior while considering heat gain and privacy.
- Functional partitions: Use compact partitions to separate sleeping areas from common spaces without unnecessarily restricting movement.
For larger projects, multiple containers can be arranged side by side or connected through suitable structural modifications. L-shaped and parallel arrangements can create different living zones depending on the available land.
The best layout is one that meets the occupants' needs rather than simply following a popular architectural trend. Reviewing actual project requirements before fabrication helps avoid expensive design changes later.
Important Factors to Consider Before Building a Container Home
Before starting construction, evaluate the practical, legal and environmental requirements of the property. A good looking structure is not necessarily suitable for long-term residential use unless the underlying technical requirements are addressed.
Here are some important considerations:
- Local building regulations: Check local planning permissions, land-use restrictions and building approval requirements before installation. Requirements may differ depending on the location and intended use.
- Structural safety: Obtain professional assessments for stacking, joining containers and modifying load bearing sections.
- Climate conditions: Select insulation, roofing and ventilation systems according to the local weather.
- Corrosion protection: Steel surfaces require suitable coatings and periodic inspections, especially in coastal environments.
- Water management: Plan roof drainage, foundation drainage and waterproofing to prevent moisture related damage.
- Transportation and accessibility: Confirm delivery routes, lifting arrangements and access to the installation site.
- Long term maintenance: Consider the availability of replacement materials, electrical servicing and plumbing repairs.
Budget planning should also include container procurement, transportation, foundation preparation, fabrication, insulation, utilities, interior finishing and installation. Request a detailed quotation based on the final specifications rather than comparing container prices alone.
Common Challenges and Maintenance Tips for Container Houses
Although container construction offers flexibility, certain challenges need attention during planning and after installation.
1. Heat management
Steel surfaces can become hot under direct sunlight. Maintain suitable insulation and ventilation, and inspect these systems periodically.
2. Rust and corrosion
Inspect external walls, roof joints, corners and exposed steel sections for corrosion. Repair damaged coatings before rust spreads.
3. Water leakage
Check roof connections, window seals, doors and plumbing joints regularly. Address small leaks before they cause damage to interior finishes.
4. Space limitations
Avoid overcrowding the interior with unnecessary furniture. Review storage arrangements and keep access pathways clear.
5. Structural modifications
Avoid making additional openings or alterations without professional assessment. Changes to the original framework may affect structural performance.
A well maintained shipping container house can provide a functional living environment when its construction quality, protective treatments and building services are properly managed.
Build Your Container Home with GGR Enterprises
Planning a container home requires the right combination of structural knowledge, fabrication experience and practical design decisions. From selecting the appropriate container size to customizing doors, windows, insulation, electrical facilities and interior arrangements, every detail contributes to the finished structure.
GGR Enterprises provides container based solutions, including container homes, portable cabins, container offices and customized structures. Its team works with customer requirements to develop suitable solutions for different applications.
Ready to plan your container home? Contact GGR Enterprises to discuss your space requirements, preferred layout and customization needs.
Frequently Asked Questions
1. How long does it take to build a container house?
The construction timeline depends on the container size, design complexity, foundation requirements and customization work. Basic modifications generally require less time than projects involving multiple containers, extensive structural changes and complete residential facilities.
2. Can a shipping container be converted into a permanent home?
Yes. A container can be converted into a permanent residential structure when it meets applicable building regulations and receives appropriate structural reinforcement, insulation, ventilation, plumbing, electrical installations and interior finishing.
3. Which container size is suitable for building a home?
A 20-foot container may suit a compact living space, while a 40-foot container offers a longer floor area for additional functional zones. The selection depends on the number of occupants, available land and required room arrangements.
4. Is a container home suitable for hot weather?
Yes, provided the structure includes appropriate thermal insulation, ventilation, roof protection and suitable cooling systems. These features are particularly important in regions with high temperatures and humidity.
5. Can container homes be customized?
Yes. A container house design can be customized with bedrooms, kitchens, bathrooms, windows, doors, partitions, electrical facilities and different interior finishes. Multiple containers can also be combined to create larger spaces.
6. What foundation is required for a container home?
The foundation depends on soil conditions, container weight, site characteristics and structural requirements. Concrete slabs, piers and individual footings are some possible options. A qualified professional should determine the appropriate foundation.