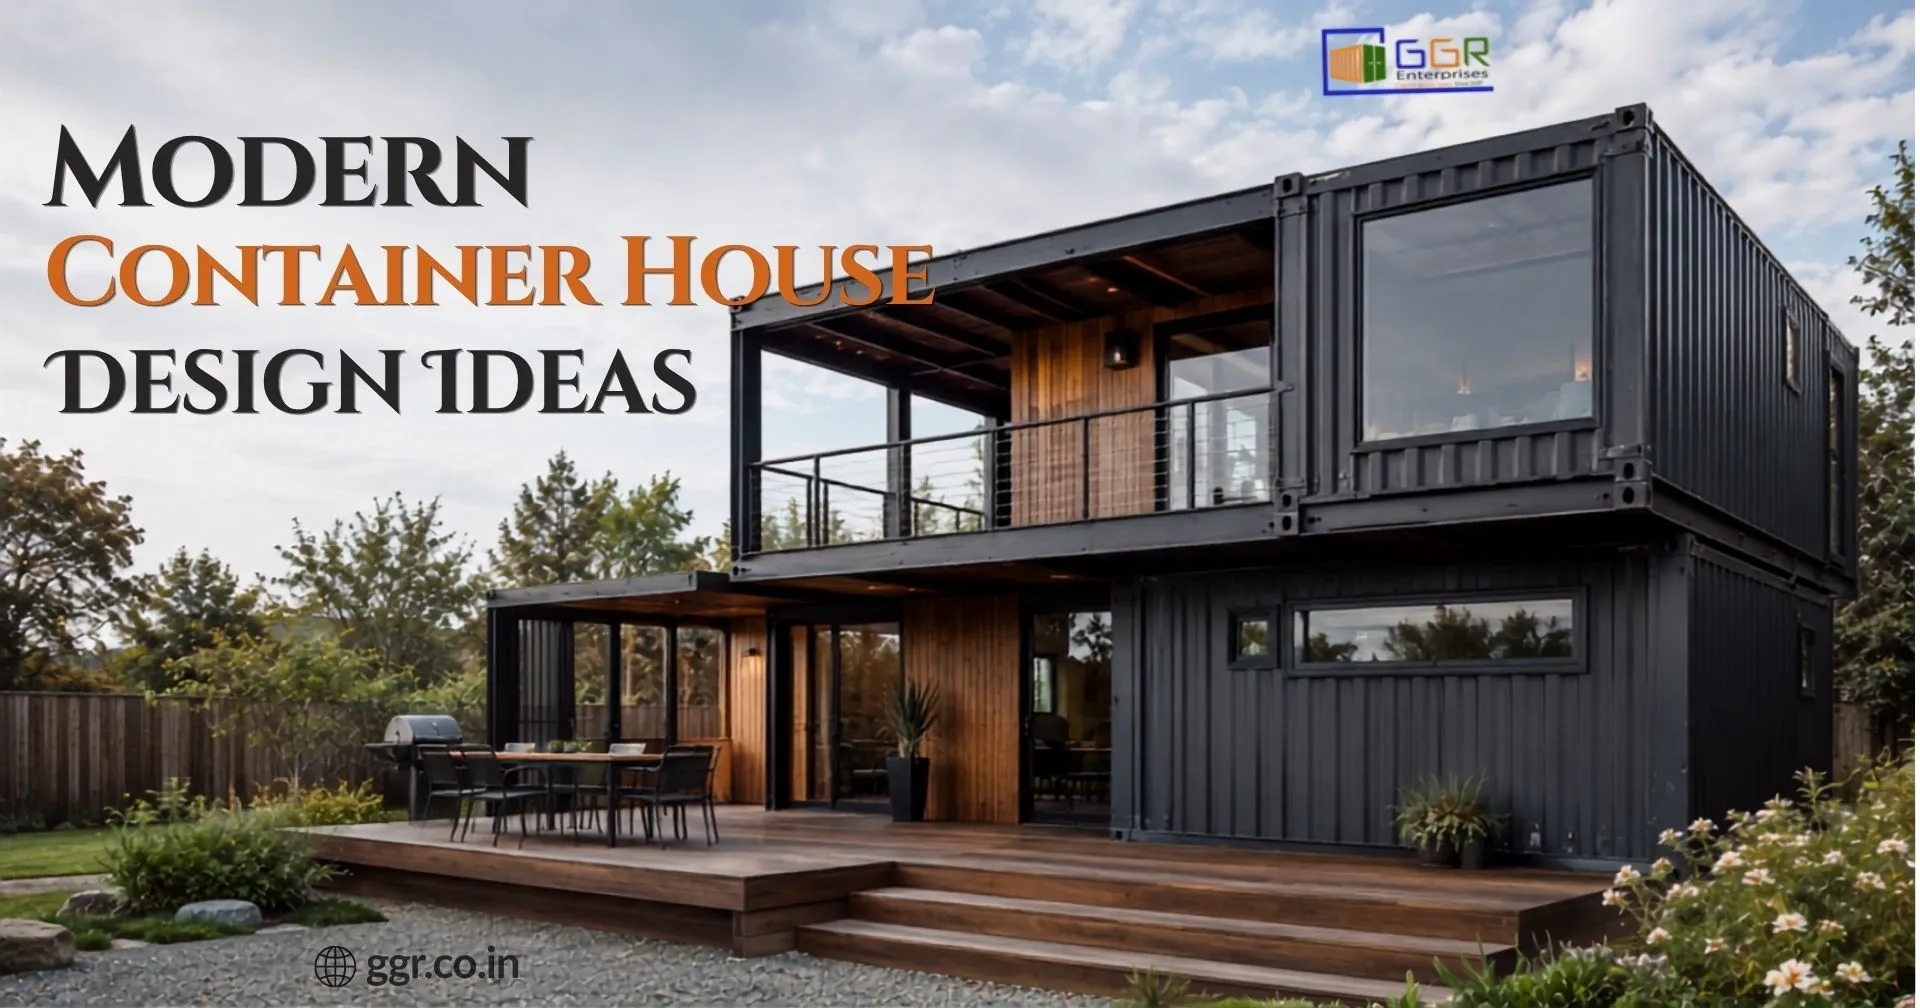
Modern Container House Design Ideas
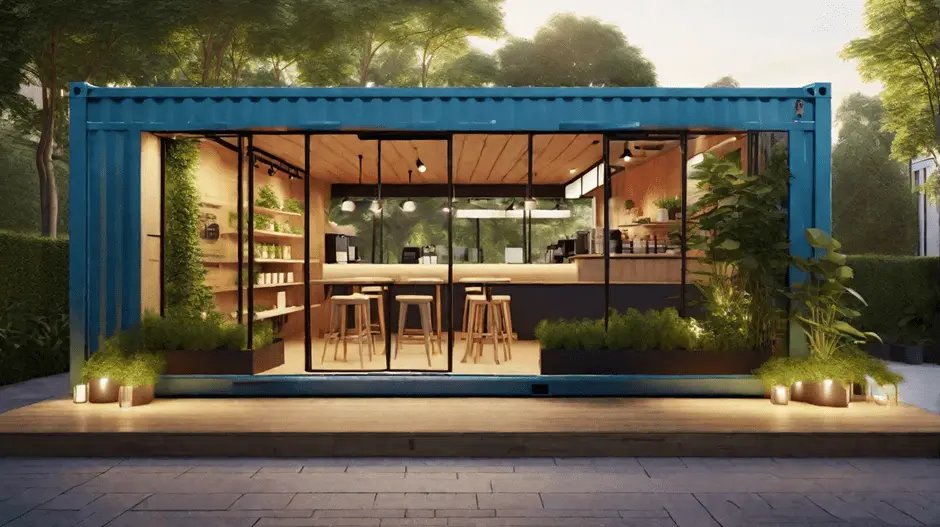
Container house design has become an interesting approach to creating practical and adaptable living spaces. By transforming maritime grade shipping containers into usable homes, it is possible to create a compact residence with a distinctive architectural character. The right planning can turn a steel structure into a comfortable space with suitable rooms, openings, electrical installations, ventilation, insulation and interior finishes.
For anyone exploring container home designs, the most important step is to balance appearance with everyday usability. A good concept should consider the available site, intended use, number of occupants, access for delivery, placement of doors and windows, and the services required inside the home. Working with experienced shipping container house manufacturers can also help ensure the structure is properly modified, insulated and finished according to the project's requirements.
What Makes Container House Design Practical?
A well planned container house design starts with the actual requirements of the occupants. Instead of treating the container as a finished home, designers can modify the structure to create spaces that suit a particular lifestyle. Exploring different container home designs can also help homeowners identify layouts and features that best match their needs. For those looking for suitable containers, Chennai's leading used shipping container dealers can provide practical options based on size, condition and intended use.
Important planning considerations include:
- Space planning for bedrooms, living areas, kitchens and bathrooms
- Placement of doors and windows for access, daylight and ventilation
- Electrical points and lighting based on room usage
- Insulation and interior treatment suited to the local climate
- Exterior finishes that complement the surrounding property
- Practical access for transportation and installation
These details can make the difference between a basic converted container and a thoughtfully planned residence.
Popular Container Home Designs for Modern Living
Different layouts can be developed depending on available space and purpose. container home designs can range from a single container for a compact living arrangement to multiple units planned together when more space is required.
1. Compact Single Unit Home
A compact layout can combine essential living functions within one container. Careful positioning of furniture, storage and openings helps make the interior more useful without unnecessary construction.
2. Two Unit Residential Layout
Two containers can be arranged side by side to create separate zones. One unit can accommodate living and kitchen functions, while another can provide bedrooms or additional private space.
3. Container Home with Open Outdoor Area
An outdoor deck, shaded sitting area or landscaped space can extend the usable experience beyond the container itself. This approach can be suitable for properties where the surrounding site is an important part of the home.
Modern Container House Design Features to Consider
A successful container house design should focus on more than exterior appearance. The structure needs to support comfortable daily use, practical maintenance and the requirements of the people using it. Similar principles are important when planning a functional workspace, where proper layout, durability and efficient use of space can improve everyday operations. how ggr builds high quality container office in chennai is an example of how careful planning and construction can transform a standard container into a practical workspace.
1. Interior Layout
Every square metre matters in a container home. Built in storage, compact furniture and clear circulation paths can help avoid a crowded interior. Open planning can visually connect living, dining and kitchen areas where the layout allows.
2. Doors and Windows
Windows bring natural light and ventilation into the interior. Their position should be planned around privacy, furniture placement and the direction of the site. Door locations should also support convenient movement between indoor and outdoor areas.
3. Insulation and Ventilation
Steel containers respond to outside temperatures, so insulation and ventilation should be considered during planning. GGR states that its container solutions can be customized with insulation, electrical systems, lighting, air conditioning and ventilation according to requirements.
4. Exterior Appearance
Modern container homes do not have to retain the appearance of a shipping container. Exterior finishes, colours, windows, shading elements and landscaping can create a cleaner architectural appearance while maintaining the original structural concept.
Container Home Designs for Different Requirements
One advantage of container based construction is the ability to customize the space according to its intended use. GGR Enterprises manufactures container homes and provides related container and cabin solutions. The company states that its solutions can be developed according to customer requirements and specifications.
Possible applications include:
- Compact residential accommodation
- Farm or remote location stays
- Temporary or movable living spaces
- Additional rooms on suitable properties
- Customized accommodation projects
The final layout should be selected after considering the site, intended occupancy, access, utilities and applicable local requirements.
How to Plan a Better Container Home
Start by defining how the space will be used. Next, identify the required rooms and consider how people will move between them. The site should then be reviewed for access, placement and utility connections. For homeowners looking for affordable modern living container house chennai options, planning these factors early can help create a practical and comfortable space without unnecessary design complications.
After the basic plan is decided, discuss structural modifications and interior requirements with an experienced manufacturer. Door and window positions, insulation, electrical work, ventilation and finishing should be considered together rather than separately.
The visual style can then be developed through exterior finishes, interior materials, lighting and landscaping. Careful selection of these elements can improve both functionality and appearance while making better use of the available space. This creates a home that feels intentionally planned rather than simply converted from a shipping container.
Understanding the Structure of a Container Home
A container home begins with a strong steel container structure that can be modified to create a functional interior. However, converting a container into a living space requires careful planning. Openings for doors and windows, insulation, electrical installations, ventilation and interior finishes should be considered as part of the overall design.
The existing dimensions of the container also influence the layout. This makes efficient space utilization an important part of every container house design. Furniture placement, storage and room divisions should be planned carefully so that the available space remains comfortable and practical.
Space Planning for Container Homes
Space planning plays an important role when developing a container home. Since the available area is more compact than many conventional houses, every section should have a clear purpose.
A practical layout can include:
- Living area with comfortable circulation space
- Compact kitchen with essential facilities
- Bedroom with suitable storage
- Bathroom positioned for convenient access
- Windows placed to introduce natural light
- Dedicated areas for electrical installations
- Outdoor space where the site permits
The arrangement can be customized according to the number of occupants and the intended use of the property.
Single Container vs Multiple Container Layouts
One of the important decisions when considering container home designs is whether to use a single container or combine multiple units.
A single unit can be suitable when the requirement is for a compact space. Multiple containers provide greater flexibility because units can be arranged together to create larger spaces or separate functional areas.
| Layout | Suitable consideration |
|---|---|
| Single container | Compact accommodation |
| Two containers | Separate living and private areas |
| Multiple containers | Larger customized layouts |
| Container with outdoor area | Indoor and outdoor living combination |
The right option depends on the available site, required space and project requirements.
Interior Design Ideas for Container Homes
Interior design can significantly influence how spacious a container home feels. Light coloured surfaces, practical storage and appropriately positioned furniture can help create a cleaner visual appearance.
Built in storage can be particularly useful because it reduces the need for bulky furniture. Open layouts can also help connect different areas while maintaining functional separation.
Lighting should be planned according to the purpose of each space. General lighting can support everyday activities, while focused lighting can be used around work surfaces, kitchens and other functional areas.
Exterior Design Ideas for Container Homes
The exterior does not have to look like an unmodified shipping container. Depending on the project, customers can explore different exterior finishes and architectural elements.
Some design considerations include:
- Contemporary exterior finishes
- Larger window arrangements where appropriate
- Covered entrance areas
- Outdoor seating spaces
- Landscaping around the structure
- Exterior lighting
- Shading elements
The objective should be to create an exterior that works with the property while maintaining the practical advantages of the container structure.
Kitchen Planning in a Container Home
The kitchen should be designed around the available space and the user's daily requirements. A compact arrangement can incorporate essential work surfaces, storage and appliances without making the area difficult to move through.
The location of electrical points, plumbing connections, ventilation and storage should be discussed during the planning stage. Positioning these elements early can help create a more organized kitchen layout.
1. Bedroom Design Considerations
A comfortable bedroom requires more than simply placing a bed inside the available area. The layout should allow sufficient movement around the furniture while providing practical storage.
Window placement can also influence the atmosphere of the room by bringing in daylight and supporting ventilation. Curtains, blinds and appropriate interior finishes can provide privacy while complementing the overall design.
2. Bathroom Planning
Bathrooms require careful coordination because plumbing, drainage, ventilation and electrical requirements need to work together.
The placement of sanitary fixtures should allow convenient movement within the available area. Waterproof interior finishes and suitable ventilation should also be considered when planning the bathroom environment.
3. Natural Light and Ventilation
Natural light can make a compact interior feel more open. Strategically positioned windows can introduce daylight while also contributing to ventilation.
Ventilation requirements should be considered according to the room and local conditions. Kitchens and bathrooms may require particular attention because moisture and indoor air quality can affect comfort.
A well considered container house design brings together openings, ventilation and interior planning instead of treating each element independently.
Build Your Container Home with GGR Enterprises

Looking for a practical and customized container home solution? Share your requirements with GGR Enterprises and get expert guidance on design, layout and construction. Contact us today to discuss your container home project and explore the right solution for your needs.
Frequently Asked Questions
1. What is a container house?
A container house is a building created by converting shipping containers into usable living spaces. The containers can be modified with doors, windows, insulation, electrical systems, plumbing, flooring and interior finishes to create a comfortable residential structure.
2. Are container houses suitable for permanent living?
Yes, container houses can be designed for permanent living when they are properly modified and constructed. Adequate insulation, ventilation, electrical systems, plumbing, structural reinforcement and climate-appropriate materials are important for long-term comfort and durability.
3. Can I customize a container house design?
Yes. Container house designs can be customized according to the available site, number of occupants and intended use. Bedrooms, kitchens, bathrooms, living areas, doors, windows and other facilities can be planned based on specific requirements.
4. How many shipping containers are needed to build a house?
The number of containers depends on the required floor area and layout. A single container may work for a compact unit, while multiple containers can be combined to create larger homes with separate bedrooms, living areas, kitchens and bathrooms.
5. Are container houses suitable for Chennai's climate?
Yes, but the design should account for Chennai's hot and humid climate. Proper insulation, ventilation, shaded openings, suitable roofing and efficient electrical systems can help maintain a more comfortable indoor environment and reduce heat buildup.
6. How long does it take to build a container house?
The timeline depends on the size, design complexity, number of containers and level of customization required. Basic modifications may take less time, while projects involving extensive structural work, plumbing, electrical installations and interior finishing will require additional time. A manufacturer can provide a more accurate schedule after reviewing the project requirements.