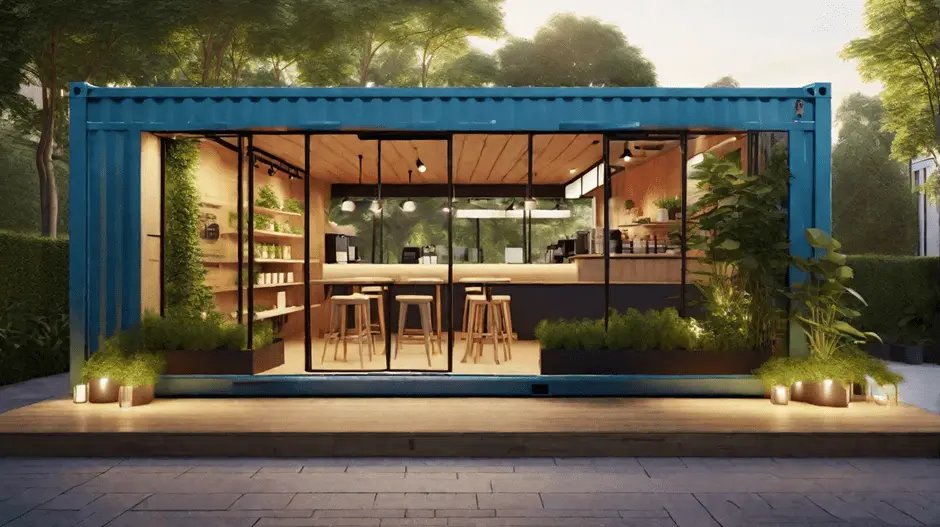
Container House in India: Smart, Stylish & Sustainable Living
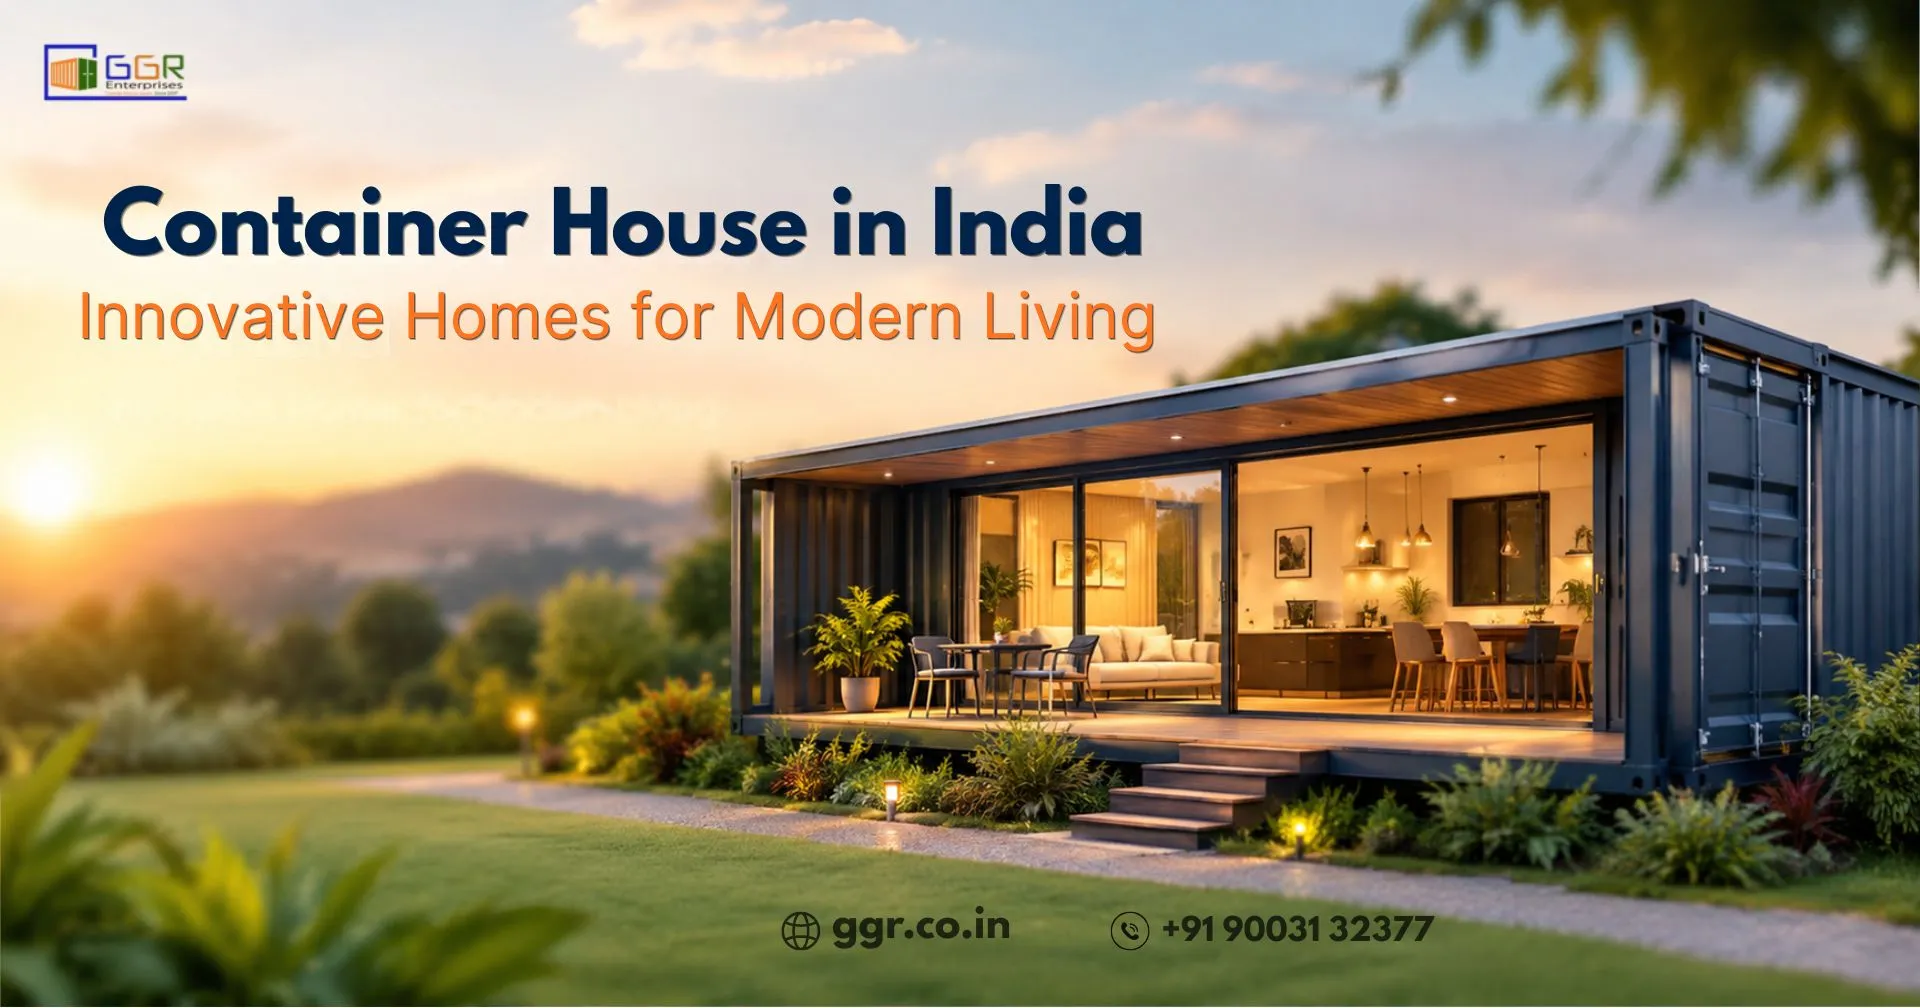
A well designed home should offer comfort, functionality and durability without unnecessary construction costs. As homeowners and property developers explore alternative building methods, the container house in india concept is gaining attention for its practical approach to modern living. Repurposed shipping containers can be transformed into attractive residential spaces with proper insulation, ventilation, electrical planning and interior design.
GGR Enterprises provides container interior solutions that focus on efficient space utilisation, thoughtful design and practical finishing. As experienced shipping container house manufacturers in chennai, the company understands the importance of combining structural quality with practical residential requirements. With the right planning, a container can become more than a temporary structure. It can serve as a comfortable home, a weekend retreat or a compact residential unit tailored to individual needs.
What Is a Container House?
A container house is a residential structure created by converting a shipping container into a usable living space. The original steel framework is modified to accommodate doors, windows, electrical systems, insulation, plumbing and interior finishes.
Instead of constructing every part of a building from scratch, this approach makes use of an existing structural shell. The result can be a compact, modern home with a distinctive architectural appearance.
A typical container home may include:
- A bedroom with built in storage
- A living area with multipurpose furniture
- A compact kitchen
- A bathroom with suitable plumbing connections
- Large windows for natural light
- Insulated walls and ceilings
- Electrical systems designed for residential use
The final result depends on the condition of the container, the quality of the conversion work and the suitability of the design for its location.
Why Are Container Homes Becoming Popular in India?
Interest in container homes india projects is growing among people who want flexible spaces with a contemporary appearance. However, the appeal goes beyond visual design. Properly planned container construction can offer several practical advantages.
1. Efficient Use of Space
Shipping containers have a fixed footprint, encouraging designers to use every available area carefully. Open layouts, foldable furniture, wall mounted storage and integrated cabinets can make compact rooms more functional.
For example, a 20 foot container can be designed as a small studio with a sleeping area, kitchenette and bathroom, subject to the available internal dimensions and the space required for essential services.
2. Distinctive Architectural Style
Steel containers provide a strong foundation for modern architectural concepts. Exterior cladding, wooden finishes, wide windows and carefully selected lighting can transform the original industrial appearance into a welcoming residential design.
For homeowners seeking a more sophisticated approach, luxury container homes the future of modern housing can combine premium finishes, innovative layouts and contemporary design elements. Homeowners can choose a minimalist interior, a rustic retreat or a contemporary space with high-quality materials and carefully planned details.
3. Flexible Design Options
A single container can work well for a compact living unit, while multiple containers can be combined to create larger floor plans, additional bedrooms or separate living and working areas. Exploring modern container house design ideas can help homeowners make better use of available space while maintaining a practical and comfortable layout.
The design should account for structural modifications, connection details and the overall stability of the finished building. Careful planning ensures that different container units work together effectively while providing a functional and durable living environment.
4. Potentially Faster Construction
Because the main structural shell already exists, some conversion activities can be completed more efficiently than conventional construction. However, the total project duration depends on design approvals, foundation work, transportation, utility installation, fabrication and finishing.
A container project is not automatically faster or cheaper. Detailed planning is essential to achieve those benefits.
Key Design Considerations for a Container House in India
India has diverse weather conditions, from the hot and humid climate of Chennai to the dry heat of Rajasthan and the heavy monsoon conditions experienced in several coastal regions. A successful container house in india project must respond to its specific location. Container home designs smart, stylish & sustainable can be adapted to different climates through suitable insulation, ventilation, weather protection and material selection, helping create comfortable and durable living spaces.
1. Thermal Insulation and Indoor Comfort
Steel conducts heat quickly. Without suitable insulation, a container can become extremely hot during summer and uncomfortable during cold weather.
A well planned design should consider:
- Insulation for walls and ceilings
- Heat resistant roofing or an additional roof covering
- Proper sealing around doors and windows
- Ventilation to reduce heat buildup
- Energy efficient air conditioning where required
For homes in hot regions, an external shading system, verandah or secondary roof can improve comfort and reduce direct solar exposure.
2. Ventilation and Natural Lighting
A comfortable home needs fresh air and adequate daylight. Strategically positioned windows, cross ventilation and suitable openings can improve indoor conditions.
Large windows may enhance the appearance of a container home, but they also require careful attention to structural reinforcement, weather sealing and solar heat gain.
3. Space Planning
Every square metre matters in a compact residence. Designers should establish the furniture layout, storage requirements and movement areas before finalising the interior.
For instance, a wall mounted dining table can free up floor space, while built in wardrobes can reduce clutter in a bedroom. Sliding doors may also improve movement in smaller rooms.
Materials and Interior Finishes That Make a Difference
The materials selected for a container conversion influence appearance, maintenance and long term performance.
| Interior element | Practical considerations |
|---|---|
| Flooring | Choose durable, moisture resistant materials suitable for the local climate |
| Wall finishes | Use suitable boards, panels or other materials compatible with the insulation system |
| Ceiling | Plan adequate insulation and space for electrical services |
| Kitchen | Select compact cabinets and moisture resistant surfaces |
| Bathroom | Ensure proper waterproofing, drainage and ventilation |
| Windows | Consider thermal performance, security and natural light |
| Lighting | Combine general, task and accent lighting for comfortable interiors |
GGR Enterprises can help plan container interiors around the intended use of the space, preferred aesthetics and functional requirements. Material choices should be finalised according to the project budget and site conditions.
Is a Container House Suitable for Every Location?
Not necessarily. A container conversion must be assessed for its intended site and purpose.
Before starting construction, consider the following:
- Local building regulations and planning permissions
- Land ownership and permitted land use
- Foundation and soil conditions
- Access for transporting the container
- Drainage and rainwater management
- Wind exposure and structural stability
- Availability of electricity and water connections
- Fire safety and emergency access
In India, regulatory requirements can vary between states and local authorities. A qualified architect or structural engineer should verify the applicable requirements before work begins.
Container Homes India: Practical Ideas for Different Lifestyles
The flexibility of container design makes it suitable for several residential applications.
1. Compact Studio Home
A single container can be planned as a studio with a sleeping area, kitchenette, bathroom and compact storage. This arrangement may suit individuals seeking a small private residence or a weekend retreat.
2. Garden Retreat
A container placed near a landscaped garden can become a relaxing outdoor getaway. A shaded deck, large windows and suitable weather protection can help connect the indoor space with its surroundings.
3. Modular Family Residence
Multiple containers can be arranged to create separate bedrooms, a shared living room and a larger kitchen. Structural engineering is essential when containers are joined or stacked.
4. Guest Accommodation
A converted container can provide additional accommodation on a suitable property. Privacy, plumbing, access and local permissions should be considered during planning.
Expert Tips Before Building a Container Home
A successful project begins with decisions made before fabrication starts.
1. Inspect the container carefully.
Check for corrosion, structural damage, previous cargo contamination and the condition of the floor.
2. Finalise the floor plan early.
Decide where furniture, plumbing fixtures, windows and electrical points will be located.
3. Prioritise climate control.
Do not treat insulation and ventilation as optional features in a steel structure.
4. Plan utility connections.
Water supply, wastewater disposal, electrical capacity and drainage should be incorporated into the design.
5. Confirm the complete project cost.
Include transport, foundation work, installation and finishing rather than focusing only on the container price.
6. Work with experienced professionals.
Structural design, fabrication and interior execution require technical knowledge and careful coordination.
Why Choose GGR Enterprises for Container Interior Solutions?
A container home needs more than an attractive exterior. Its interior must support everyday activities, provide sufficient comfort and make efficient use of limited space.
GGR Enterprises focuses on container interior solutions that bring together practical layouts, suitable materials and purposeful design. From compact living spaces to customised interior concepts, the right approach can help transform a basic container into a more functional environment.
When discussing your project with GGR Enterprises, share the intended use, site location, approximate dimensions, preferred style and budget. These details help establish a more suitable design direction.
Plan Your Container Home with GGR Enterprises
A thoughtfully designed container house in india can offer an alternative approach to modern residential construction. Its success depends on much more than the appearance of a steel structure. Insulation, structural safety, space planning, material quality and professional execution all contribute to the final result.
If you are considering container homes india projects for a personal residence, garden retreat or additional accommodation, start with a practical design consultation.
Explore Container Interior Solutions with GGR Enterprises
Contact GGR Enterprises to discuss your requirements and explore customised interior solutions for your container project.
Visit GGR Enterprises to learn more about the company's services and discuss your project requirements.
Frequently Asked Questions
1. Is a container house suitable for India's hot climate?
Yes, a container house can be designed for hot climates, provided it has effective insulation, adequate ventilation, solar shading and suitable cooling systems. The design should be adapted to the local weather conditions.
2. How long does it take to build a container home in India?
The timeline depends on the design, container condition, structural modifications, site preparation, utility installation and finishing requirements. A straightforward conversion may take less time than a complex, multi-container residence.
3. Can a container house be customised?
Yes. Container interiors can be customised with different floor plans, kitchen layouts, bathroom arrangements, storage systems, lighting designs and finishing materials, subject to structural and technical limitations.
4. Are container homes cheaper than conventional houses?
Not always. Although the existing container shell may reduce certain construction requirements, insulation, reinforcement, foundations, transportation and interior finishing can add substantial costs. A project specific quotation is essential.
5. Can containers be combined to create a larger home?
Yes. Multiple containers can be combined to create larger living spaces. A structural engineer should evaluate the design, particularly when containers are cut extensively, joined together or stacked.
6. Do container homes require building permission in India?
Depending on the location, intended use and applicable regulations, planning approval and other permissions may be required. Local authorities and qualified professionals should be consulted before construction begins.