Container Office Interior Solutions Design Ideas for Modern Workspaces
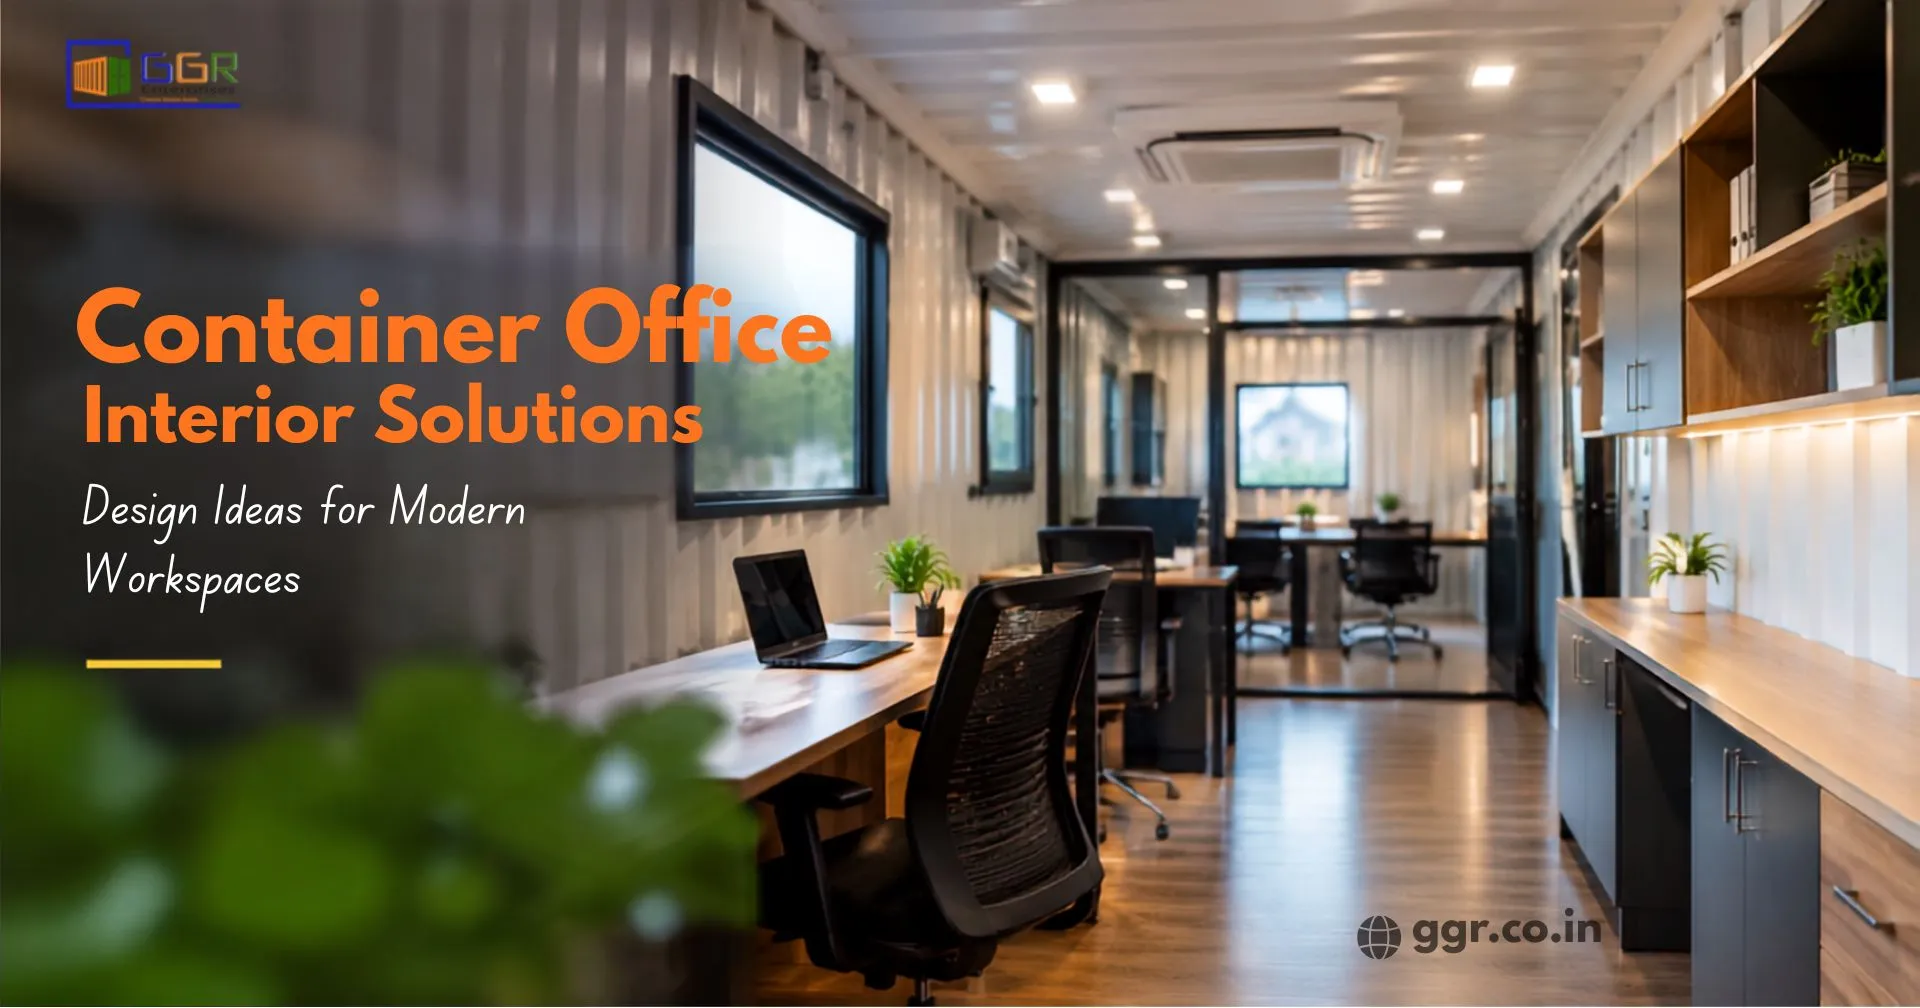
A container office is no longer limited to a basic room with a desk and a few electrical points. With the right planning, a shipping container can become a comfortable, professional and highly practical workplace for construction sites, project offices, industrial locations, remote operations and temporary business facilities.
The biggest advantage is flexibility. A container can be modified according to the number of people using it, the work being performed and the facilities required at the location. GGR Enterprises provides customized container office solutions with options such as insulation, electrical installations, lighting, air conditioning, ventilation, doors, windows and toilet facilities.
What Makes a Good Container Office Interior?
A successful office interior is not simply about making the space look attractive. It should make everyday work easier.
Before deciding on furniture, wall finishes or colours, consider:
- Number of employees
- Type of work performed
- Storage requirements
- Electrical equipment
- Air conditioning and ventilation
- Natural and artificial lighting
- Meeting requirements
- Privacy
- Maintenance
- Available floor area
A well planned container office interior should provide enough movement space while keeping essential furniture and equipment within easy reach.
1. Plan the Layout Around the Work
The layout should be the first decision, not the furniture.
A small office may only need two or three workstations, while a larger unit can accommodate staff seating, a manager cabin and a meeting area. GGR has completed different container office configurations, including meeting rooms, staff areas, manager cabins and furnished office units shown in its project gallery. For projects focused on building a secure workspace with a security office house, the layout can also be planned to provide controlled access, clear visibility and efficient use of space.
For a compact workspace, consider a layout with:
- Workstations along the longer wall
- Storage cabinets above or below desks
- A dedicated manager area where required
- A small visitor seating section
- Clear access to doors and electrical points
Avoid filling every available section with furniture. An open walkway can make a compact office feel considerably more comfortable.
2. Choose Furniture According to Available Space
Large conventional office furniture can quickly consume the usable area inside a container. Compact desks, wall-mounted storage and modular workstations are generally more practical. Tables can also be designed to match the internal dimensions of the unit instead of purchasing furniture that leaves unusable gaps.
For offices with several employees, running tables can create multiple workstations without requiring separate desks. Storage can be placed above working areas where the height permits. This approach is especially useful when planning a container site office, where every available section needs to be used efficiently without making the office difficult to move around.
3. Improve Thermal Comfort With Proper Insulation
Temperature control is one of the most important considerations in a metal structure. A suitable insulation system can help reduce heat transfer through the walls and roof. This becomes particularly important for offices operating in hot climates or locations exposed to direct sunlight.
The insulation should be considered together with:
- Air conditioning capacity
- Ventilation
- Roof treatment
- Wall construction
- Door and window design
- Internal heat generated by equipment
Simply installing an air conditioner without considering insulation can result in higher energy consumption and an uncomfortable workplace.
4. Use Lighting That Supports Work
Good lighting affects both comfort and productivity. A container office should have enough illumination for computer work, paperwork, meetings and general movement. Natural light can be introduced through appropriately positioned windows, while ceiling and task lighting can support areas that need additional brightness.
Avoid placing bright lights directly behind computer screens or where they create reflections. A combination of general lighting and focused lighting is often more practical than relying on a single light source.
5. Create a Professional Reception or Visitor Area
Even a small site office may receive clients, engineers, contractors or suppliers. A compact visitor section near the entrance can create a more organized appearance. Two chairs and a small table may be enough for a basic unit. Larger offices can include a reception desk or dedicated waiting area.
The entrance should remain free from unnecessary furniture. This creates a better first impression and makes movement easier.
6. Add a Separate Manager or Meeting Area
Privacy becomes important when several people share one office. A manager cabin can be created using internal partitions without requiring a completely separate building. Similarly, a meeting section can be incorporated into a larger container office.
GGR's gallery includes container configurations featuring manager cabins, staff areas, meeting rooms and joined office spaces, demonstrating how container structures can be adapted for different workplace requirements. For limited space, a flexible meeting table can serve both as a conference table and a shared workstation.
7. Make Storage Part of the Design
Poor storage planning can make a small office look untidy very quickly.
Instead of adding large cupboards after installation, plan storage during the interior design stage. Overhead cabinets, under desk storage, wall mounted shelves and compact filing units can help keep documents and equipment organized.
Important considerations include:
- Document storage
- Computer accessories
- Tools and stationery
- Safety equipment
- Personal belongings
- Cleaning materials
Storage should not block ventilation openings, electrical panels, windows or emergency access.
8. Consider Electrical and Technology Requirements Early
Modern offices depend on computers, printers, networking equipment, chargers and communication systems. Electrical points should therefore be positioned according to the furniture layout. Planning them later can result in extension cables, exposed wiring and inconvenient workstations.
A professional installation can include suitable electrical points, lighting and other required systems. GGR states that its container office modifications can include electrical installations, lighting, insulation, air conditioning and related facilities.
For offices using multiple computers, also consider network cabling, router placement and equipment ventilation.
Container Office Interior Design Options
Different businesses require different internal arrangements. The table below provides a practical starting point.
| Office Type | Recommended Interior Arrangement | Suitable For |
|---|---|---|
| Small Site Office | Two or three workstations with compact storage | Construction sites |
| Staff Office | Multiple workstations with shared storage | Project teams |
| Manager Office | Desk, storage and visitor seating | Supervisors and managers |
| Meeting Office | Central table with flexible seating | Client discussions |
| Executive Office | Premium flooring, furniture and dedicated storage | Senior management |
| Combined Office | Manager area, staff seating and storage | Larger project teams |
9. Select Durable Interior Materials
A container office may be installed where dust, humidity, heat and frequent movement are common. Interior materials should therefore be selected for durability rather than appearance alone. Wall and ceiling finishes should be easy to clean, while flooring and furniture should withstand regular commercial use.
GGR's porta cabin information highlights durable materials, including steel structures, interior boards and protective exterior paint systems. Choosing suitable materials can reduce maintenance requirements and make container maintenance and repair easier while helping the office remain functional for longer.
10. Think About Future Changes
Business requirements can change after installation. An office may initially accommodate four employees and later need space for eight. A site may also require an additional meeting area, storage section or toilet facility.
For this reason, modular furniture and adaptable layouts are worth considering. Container structures can also be modified according to project requirements, which makes them useful when a conventional permanent building is not practical.
Container Office Interior vs Conventional Office
A conventional office provides more freedom in terms of permanent construction, but it may require a longer development process and a fixed location. A container office can be more suitable when speed, portability and customization are important.
| Factor | Container Office | Conventional Office |
|---|---|---|
| Installation | Comparatively quick | Usually longer |
| Relocation | Possible | Difficult |
| Customization | High | High |
| Space | Limited but efficient | More flexible |
| Suitable for temporary projects | Yes | Less practical |
| Expansion | Can use joined units | Depends on construction |
| Site deployment | Practical | Requires building work |
The right choice depends on the project, available land, expected usage period and required facilities.
Why Work With an Experienced Manufacturer?
Interior planning is closely connected to the container structure itself. Window positions, electrical points, insulation, partitions, air conditioning and furniture dimensions need to work together. Choosing an experienced manufacturer can help reduce installation issues.
GGR Enterprises offers customized container solutions, including site offices, furnished office containers, meeting rooms, manager cabins, staff cabins and joined office containers. This experience makes it your trusted partner for storage containers in chennai when you need a workspace designed around specific operational requirements.
Get a Customized Container Office Solution
GGR Enterprises provides customized container office solutions designed for different project requirements.
Looking for a practical and professionally designed container office? Share your requirements with GGR Enterprises and explore a solution that balances functionality, comfort, durability and efficient space utilization.
Contact GGR Enterprises today to plan a container office that fits your project and workplace requirements.
Frequently Asked Questions
1. What should be considered when planning a container office interior?
The layout should consider the number of users, workstation requirements, storage, electrical points, ventilation, lighting, air conditioning, privacy and available floor space. Planning these elements together helps create a comfortable and efficient workspace.
2. Can a container office be customized according to business requirements?
Yes. A container office can be customized with different layouts, partitions, windows, doors, insulation, electrical installations, lighting, air conditioning, furniture and other required facilities. The design can be adapted to the purpose and location of the office.
3. How can a small container office make better use of available space?
Use compact workstations, wall mounted storage, modular furniture and properly planned walkways. Combining multiple functions, such as using a meeting table as a shared workspace, can also improve space utilization without making the office feel crowded.
4. Is insulation necessary for a container office?
Insulation is important because the metal structure can transfer heat from the external environment. Proper insulation, combined with suitable ventilation and air conditioning, can improve indoor comfort and help maintain a more stable temperature.
5. Can a container office include a meeting room or manager cabin?
Yes. Larger units or combined containers can be designed with separate manager cabins, meeting rooms, staff areas and other functional sections. Internal partitions can also provide privacy while keeping the overall structure compact.
6. How do I choose the right container office interior design?
Start by identifying how the space will be used, how many people will work there and what facilities are required. Then plan the layout, electrical systems, insulation, lighting, storage and furniture around those requirements. Working with an experienced manufacturer can help ensure that the structure and interior work together effectively.